

Our last trip to the lake did not exactly end on a high note.
If you read my last post, you may remember that Chris got overheated, stressed, and generally reached his limit with the combination of construction decisions, Virginia summer heat, and a wife who apparently still had things she wanted to discuss.
So when it was time to head back to the lake, Chris decided a little redemption was in order.
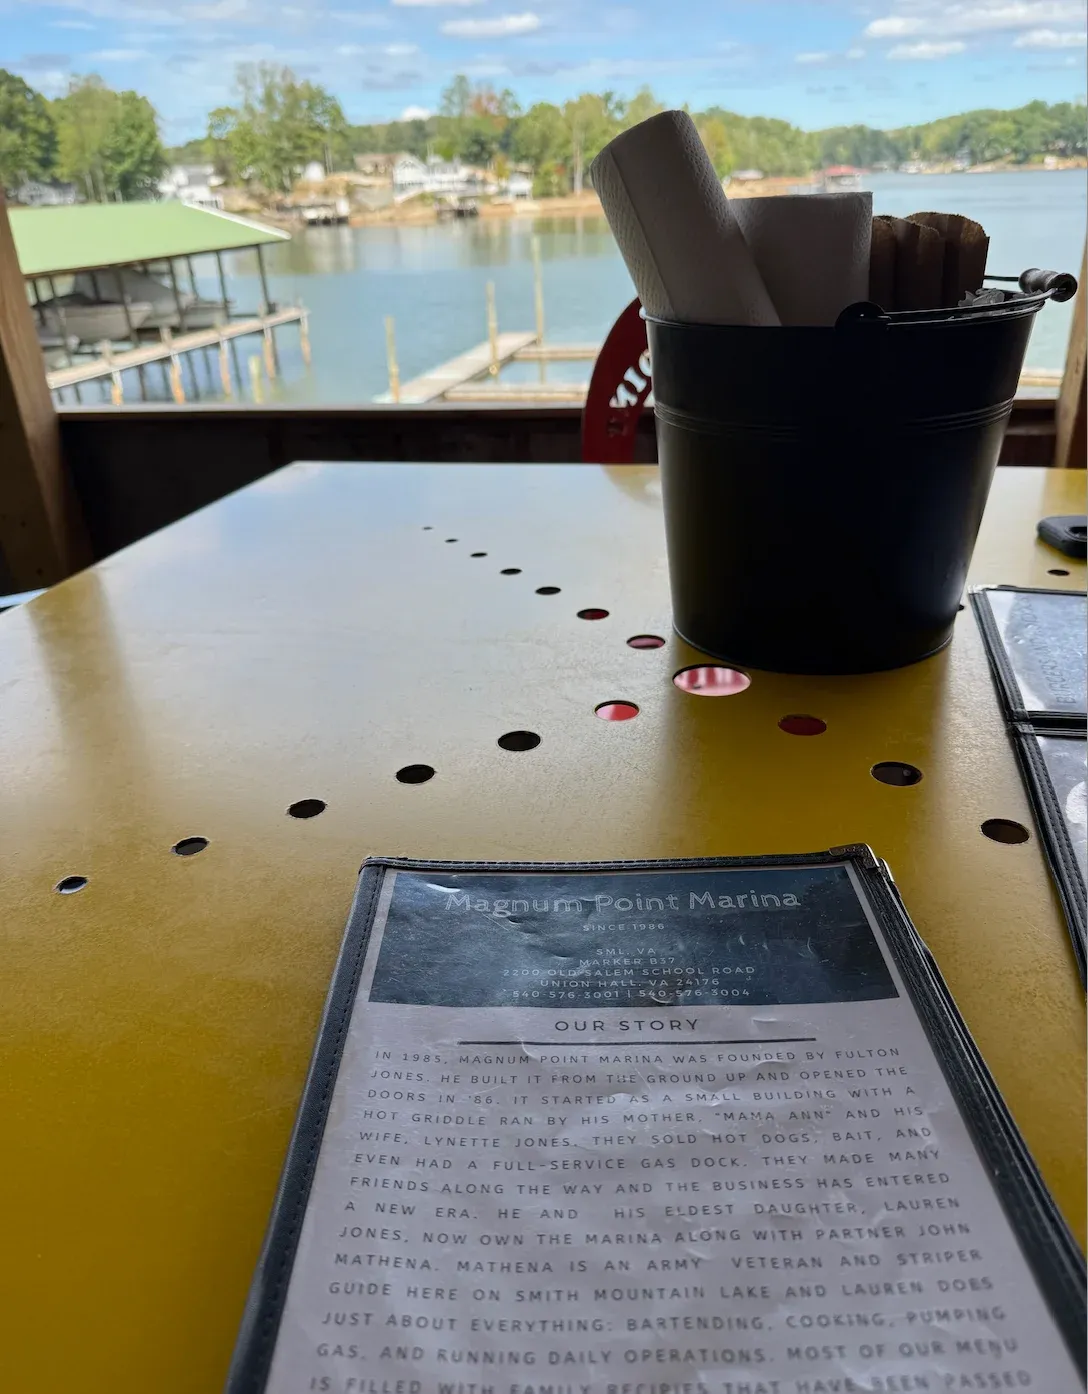
He bought me lunch.
On the water.
Much better.
Redemption lunch.
And appropriately enough, the purpose of this trip was lighting—which, as it turns out, is another subject on which I have some fairly strong opinions.
Designing a Room That Doesn't Exist Yet
Our foundation hasn't even been poured, but I've already designed the furniture layout for every room in the house.
That may sound a little excessive this early in the process, but it's actually one of the most important things I've done.
Because you can't create a thoughtful electrical and lighting plan without knowing how you're going to use the rooms.
I already know where the sofas will sit. Where the beds will go. Which walls will hold art. Where lamps will be placed. Where I'll need outlets in the floors.
I even know where I want trees in certain corners of the house—and where we'll need outlets for the little uplights tucked behind them.
Yes, I am planning electrical outlets for trees that I don't own yet in rooms that don't exist yet.
But there is a reason.
I cannot stand seeing cords.
And I especially cannot stand an outlet that ends up just outside the edge of a piece of furniture instead of disappearing neatly behind it.
In fact, I currently have one of those in our bedroom.
It mocks me every morning.
I have a photo to prove it.
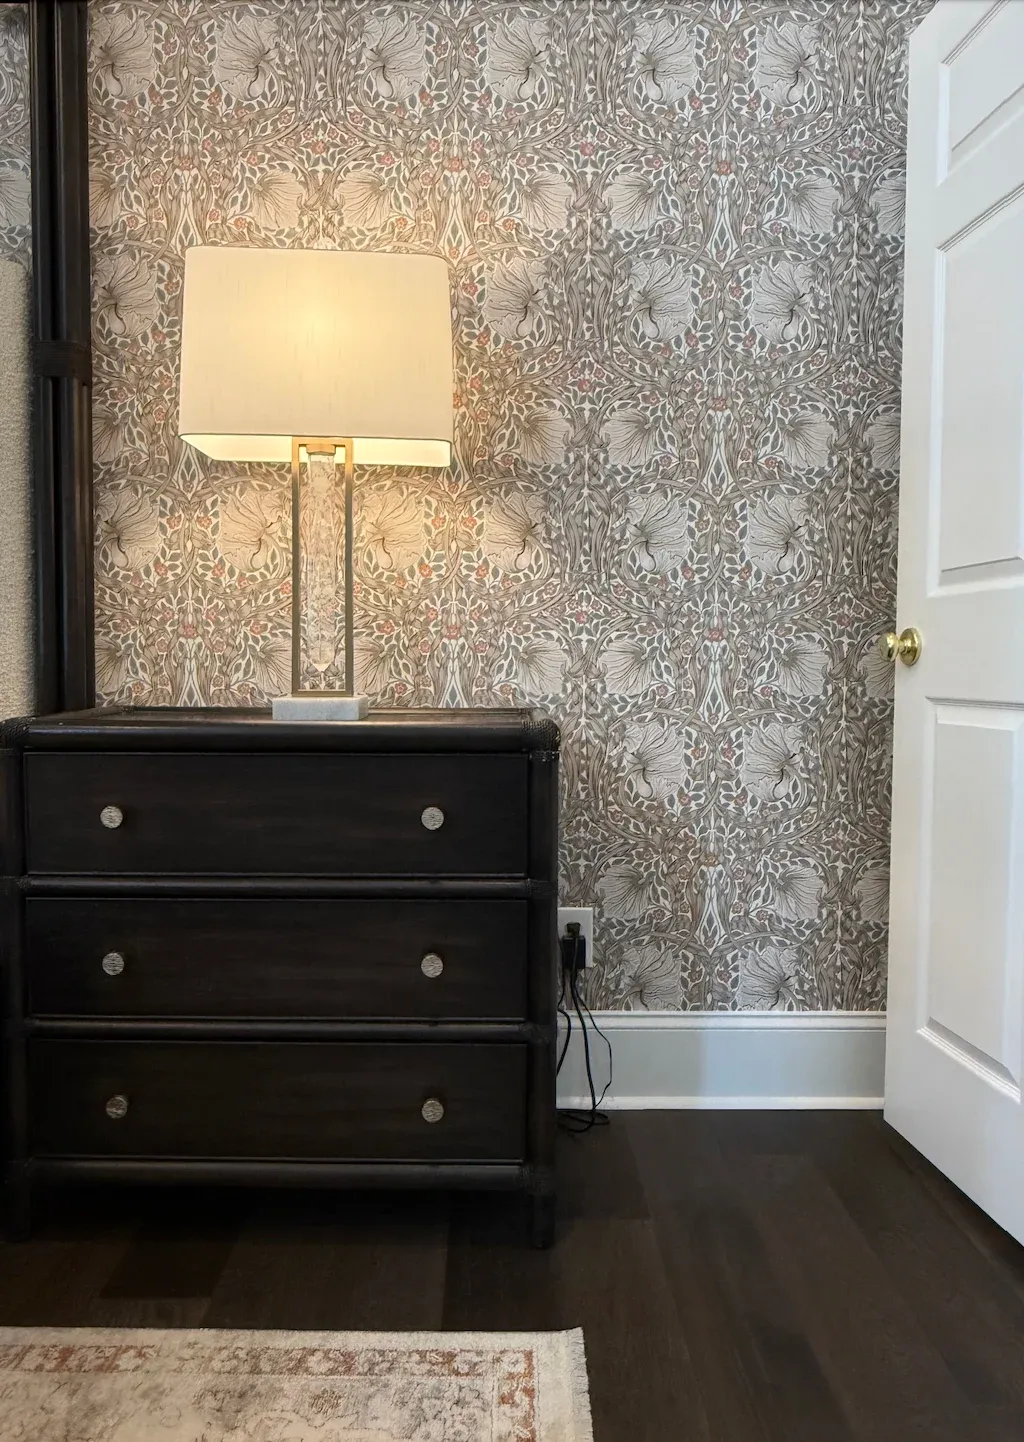
I refuse to make the same mistake in this house.
When Your Electrician Gets It
This trip, we met with Brian, our electrician with Sole Source Solutions, to start working through the electrical and lighting plan.
And Brian was absolutely amazing.
I came into the meeting knowing exactly what I wanted the lighting to do.
Did I necessarily know all of the electrician-speak for how we were going to accomplish it?
Absolutely not.
At one point Brian started explaining a wiring strategy—I believe he called it a “loop”—and I'm pretty sure my contribution to that portion of the conversation was enthusiastic nodding.
But he understood exactly what I was trying to accomplish.
I know which walls will eventually hold art. I know where I want picture lights and wall washers. But I don't know the exact dimensions of every piece of art that will ultimately hang in the house.
Brian's solution was simple: plan for the wiring now, but don't force the exact fixture placement before we have the information we need.
Later, once the walls are up and the artwork has been selected, we'll actually tape out the dimensions of the pieces on the walls. Then we can determine exactly where the picture lights and wall washers belong.
I loved that.
Instead of choosing the art to fit the electrical plan later, we're creating an electrical plan that can ultimately fit the art.
That's the kind of collaboration that makes a custom home truly custom.
I can explain the experience I'm trying to create, and Brian can figure out how to make it happen technically.
By the end of our meeting, we had essentially nailed down the basement lighting and electrical plan—which is the first one we need as the foundation work moves forward.
There is something slightly ridiculous about standing in a giant dirt hole discussing where a picture light will eventually illuminate a painting.
But this is exactly when those conversations need to happen.

About Those Swiss Cheese Ceilings...
I have a confession.
I hate Swiss cheese ceilings.
You know what I'm talking about.
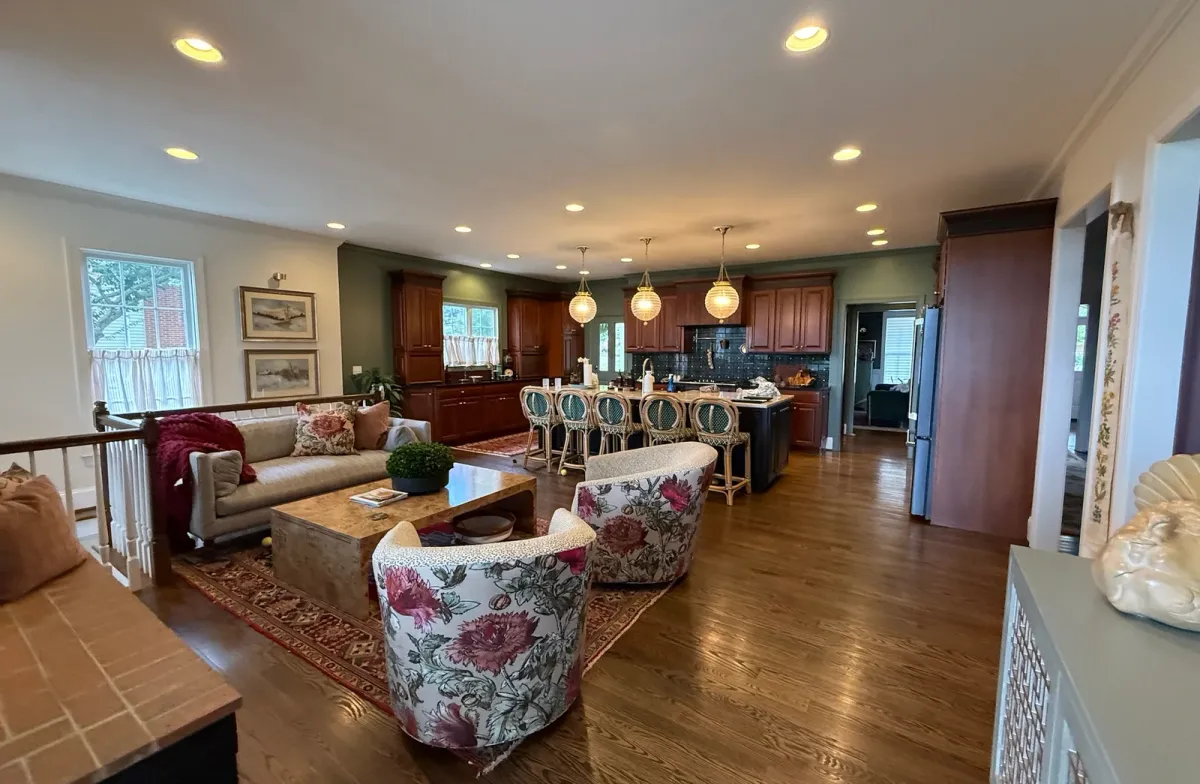
A beautiful ceiling covered in rows and rows of recessed lights because somewhere along the way we decided the solution to lighting a room was simply to put a can light every few feet.
I'm not eliminating recessed lighting entirely. There are places where it makes sense, and we'll use it where it serves a purpose.
I just don't want recessed lights to be the lighting plan.
Lighting should have layers.
For this house, we'll be using decorative chandeliers and pendants, table lamps, floor lamps, picture lights, wall washers, undercabinet lighting, uplighting and carefully placed recessed lighting.
And almost everything will be dimmable.
Because the goal isn't simply to make a room bright.
The goal is to decide what deserves light.
Put a Light on It
This might be my favorite part.
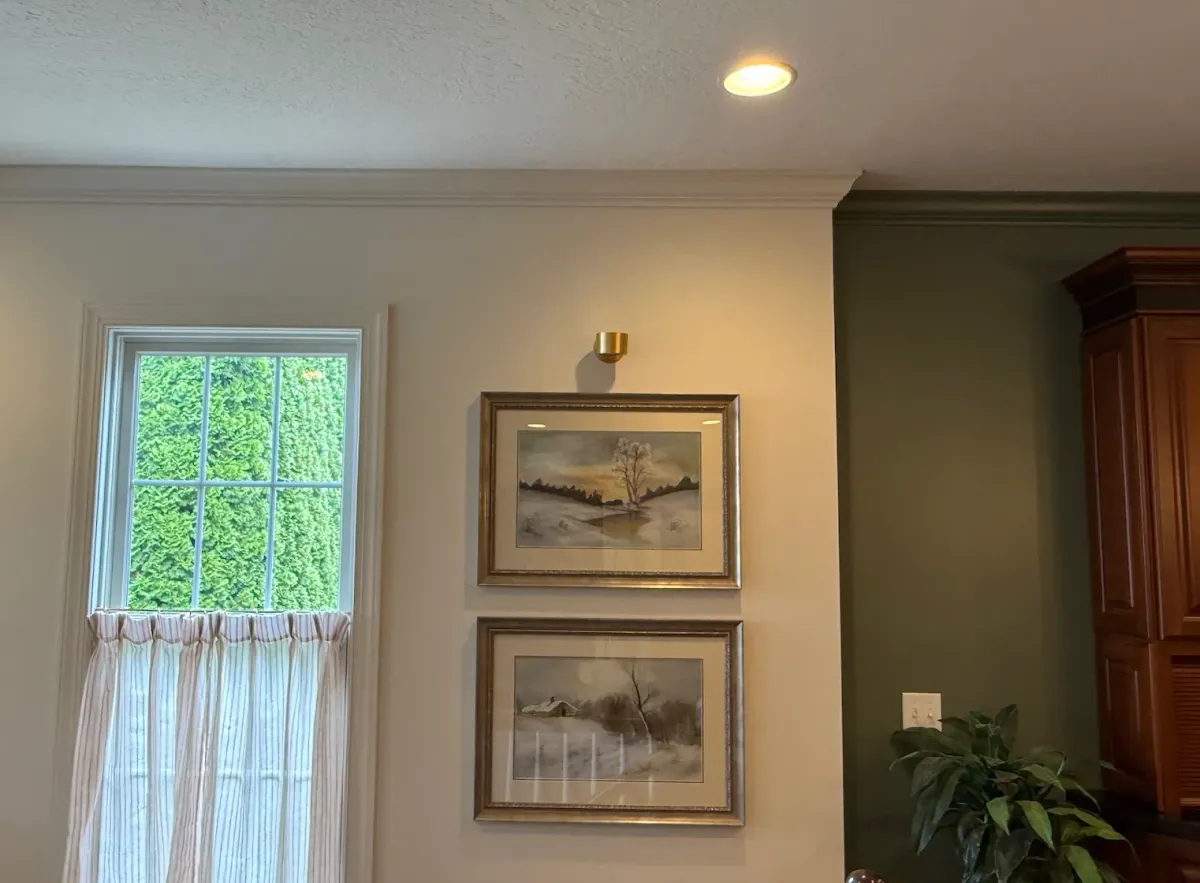
I love original art. But I don't believe something needs to be expensive—or even technically considered “art”—to deserve a special place in your home.
Your child's drawing.
A photograph from a trip.
Something you discovered in an antique shop.
A little treasure you carried home because it reminds you of somewhere you loved.
Frame it.
Hang it.
Then put a light on it.
Voilà. It's art.
More importantly, you've told everyone who walks into the room: this matters to me.
Light has an incredible ability to make something feel important.
A picture light over a painting says, look here.
A wall washer grazing across stone reveals texture that can almost disappear at night.
A tiny uplight tucked behind a tree casts shadows through the branches and brings an otherwise forgotten corner to life.
A lamp beside a comfortable chair quietly invites you to sit down.
That's very different from flipping a switch and illuminating everything in the room equally.
Pools of Light
When I imagine this house at night, I don't picture every room blazing with light.
I picture pools of light.
A chandelier glowing over the dining table.
Lamps beside the sofa.
A favorite painting illuminated on an otherwise quiet wall.
Soft light washing across the fireplace.
Undercabinet lighting warming the kitchen after dinner.
An uplight catching the branches of a tree in the corner.
The architecture and furnishings are only part of what makes a room feel good. Lighting changes how you experience all of it.
And when you plan for those layers early enough, something else happens:
The mechanics start to disappear.
The floor outlet lands underneath the sofa instead of three feet away from it.
The bedroom outlets disappear behind the nightstands.
The tree uplight has power exactly where it needs it.
The walls that will eventually hold art are ready for the lighting we've planned.
No cords running along baseboards.
No awkward extension cords.
And, most importantly, no poorly placed outlet mocking me while I drink my morning coffee.
Redemption Accomplished
So this lake visit went considerably better than the last one.
We had our redemption lunch overlooking the water, met with Brian, worked through the first portion of our electrical plan, and stood inside what is currently an enormous hole in the ground talking about sofas, lamps, paintings and trees that won't be there for quite some time.
And I loved every minute of it.

Because this is the part of design that most people never see.
A home doesn't become thoughtful because of the beautiful things you put into it at the end.
It becomes thoughtful because of the decisions made long before anyone else can see them.
And this time, Chris made it through the entire visit.
Redemption accomplished.